<-- style PDP --> 156 Richard Clark Drive, Toronto - Detached for lease for $2,400
  • for lease

156 Richard Clark Drive

Toronto, Ontario, M3M 1V4 - Downsview-Roding-CFB

$2,400

  • Neighbourhood

    Downsview-Roding-CFB

  • Major Intersection

    Jane/Wilson

  • Listed Since: 18 day(s)

  • Last update: today

Overview

  • Property Type

    Detached, Bungalow

  • Bedrooms

    2

  • Bathrooms

    1

  • Basement

    Finished + Sep Entrance

  • Kitchen

    1

  • Total Parking

    2

  • Lot Size

    Available Upon Request

  • Taxes

    n/a

  • Type

    Freehold

Property Description

Property description for 156 Richard Clark Drive, Toronto

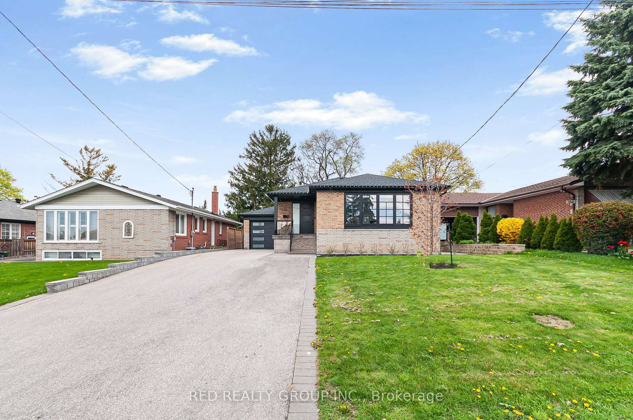
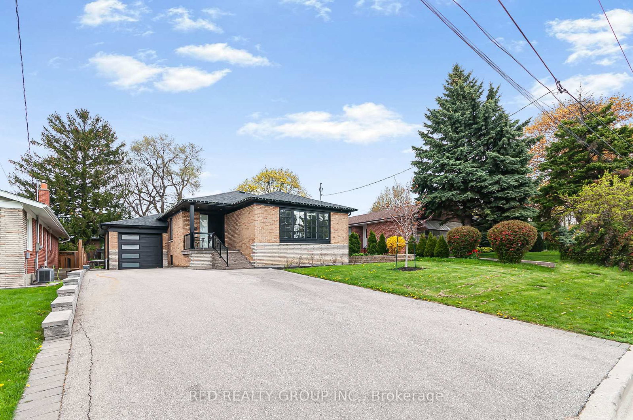
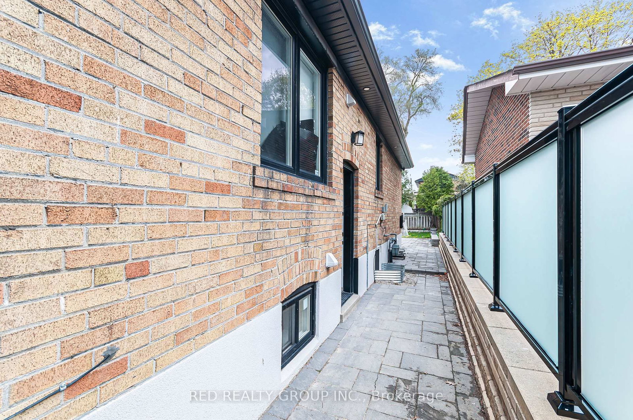
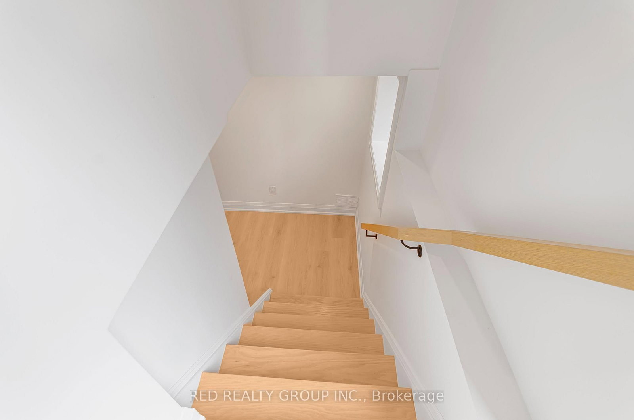
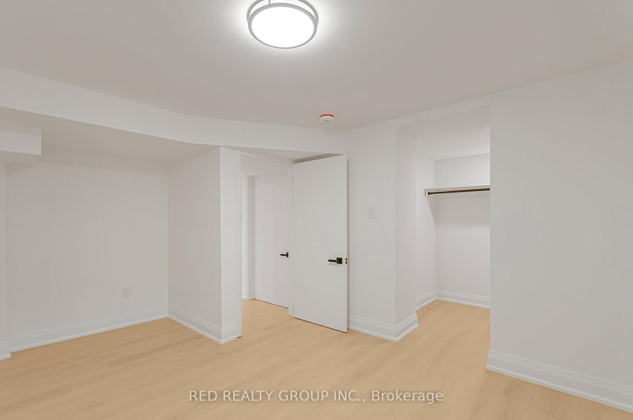
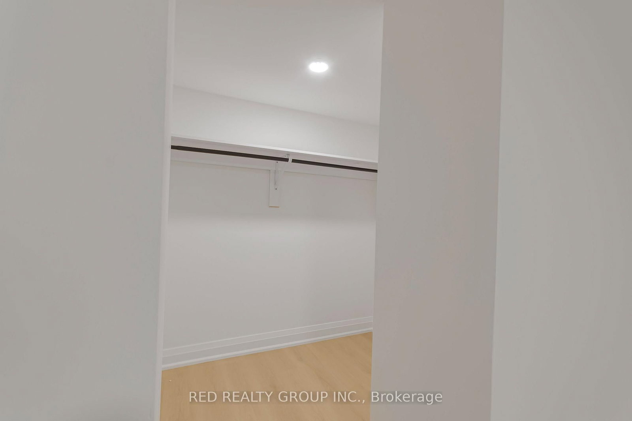
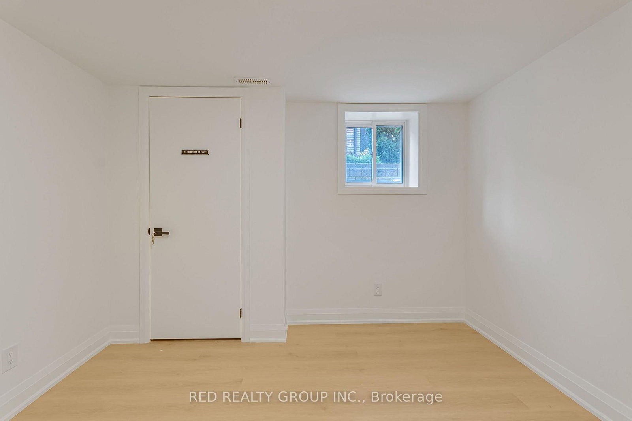
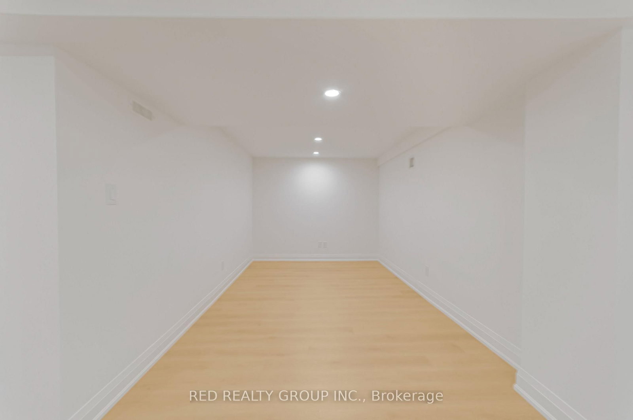
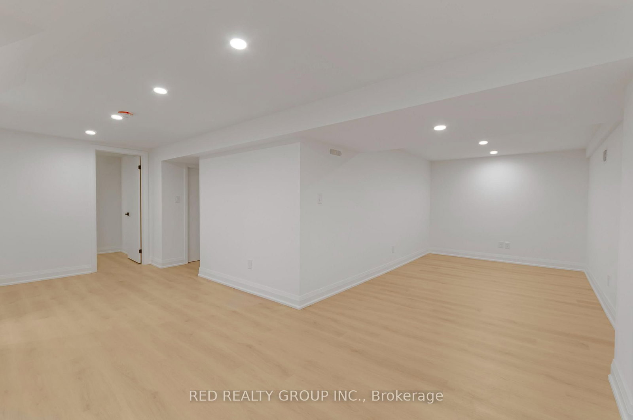
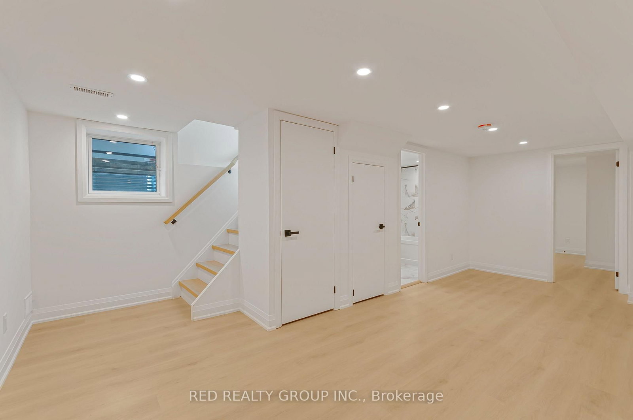
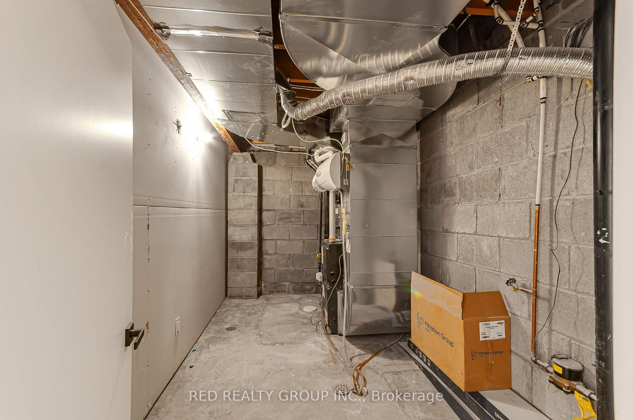
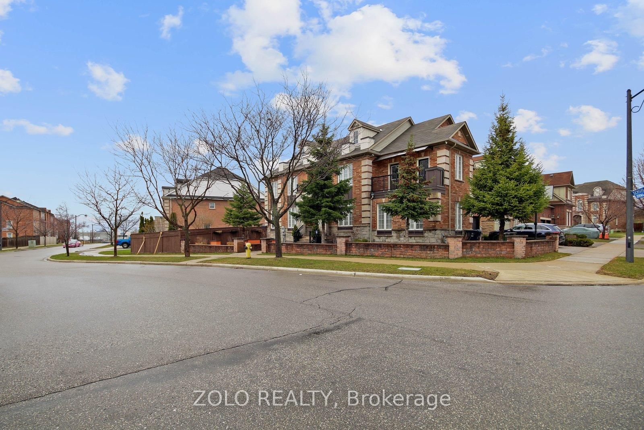
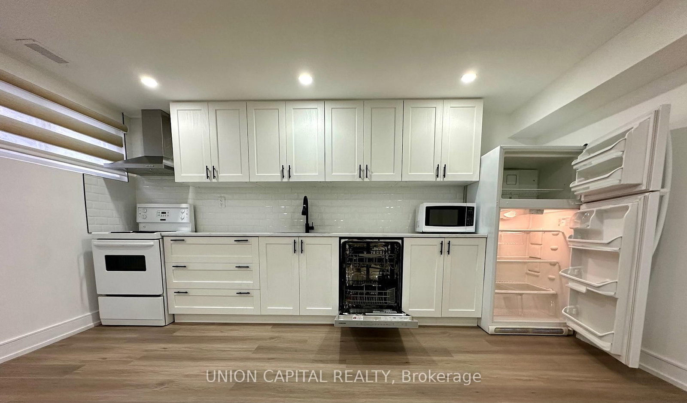
Welcome to 156 Richard Clark Dr, a never lived in 2 bedroom basement apartment newly completed in 2026 and ready for its very first tenants. Offering over 1,040 sq ft of thoughtfully designed living space on a quiet family friendly street, this beautifully finished suite was created with comfort and warmth in mind. Soft cream tones, neutral porcelain ceramic tile, quartz countertops, and brand new appliances come together to create a clean yet inviting modern aesthetic. Enjoy added peace and quiet with soundproofing and fire rated ceilings, while spray foamed exterior walls and interior waterproofing provide enhanced efficiency and year round comfort. The spacious layout includes generous principal rooms, a stylish 4 piece washroom, and convenient 2 car parking. Ideally located with walking access to Roding Park and the Roding Community Centre, and just minutes to the 400 series highways, transit, Downsview Park, Yorkdale Shopping Centre, Humber River Hospital, and Toronto Pearson International Airport. A fantastic opportunity to enjoy spacious modern living in the centre of it all.

Listed by RED REALTY GROUP INC.

  • MLS #

    W13104836

  • Sq. Ft

    1100-1500

  • Sq. Ft. Source

    MLS

  • Lot Irregularities

    n/a

  • Year Built

    Available Upon Request

  • Pool

    None

  • Drive

    Private

  • Garage

    Built-In

  • Total Parking

    2

  • Family Room

    N

  • Den

    N

  • Exterior

    Brick

  • Fireplace

    N

  • Roof

    Asphalt Shingle

  • Foundation

    Concrete

  • Elevator

    n/a

  • Water View

    n/a

  • Laundry Level

    n/a

  • Heat

    Forced Air

  • A/C

    Central Air

  • Water

    Municipal

  • Water Supply

    n/a

  • Sewers

    Sewers

  • Central Vac

    N

  • MLS #

    W13104836

  • Sq. Ft

    1100-1500

  • Sq. Ft. Source

    MLS

  • Lot Irregularities

    n/a

  • Year Built

    Available Upon Request

  • Pool

    None

  • Drive

    Private

  • Garage

    Built-In

  • Total Parking

    2

  • Family Room

    N

  • Den

    N

  • Exterior

    Brick

  • Fireplace

    N

  • Roof

    Asphalt Shingle

  • Foundation

    Concrete

  • Elevator

    n/a

  • Water View

    n/a

  • Laundry Level

    n/a

  • Heat

    Forced Air

  • A/C

    Central Air

  • Water

    Municipal

  • Water Supply

    n/a

  • Sewers

    Sewers

  • Central Vac

    N

Thinking of Selling?

Find Out Your Home’s Value in Today’s Market!

No Email or Signup is required to view your home estimate.

estimate your home value

Contact Manoj Kukreja

Sales Representative,
Century 21 People’s Choice Realty Inc.,
Brokerage
(647) 576 - 2100

Manoj profile avatar

Inventory Graph

10 9 8 7 6 5 4 3 2 1 0 3 Months of inventory SELLER'S Market BALANCED Market BUYER'S Market

Thinking of Selling?

Find Out Your Home’s Value in Today’s Market!

No Email or Signup is required to view your home estimate.

estimate your home value

Contact Manoj Kukreja

Sales Representative, Century 21 People’s Choice Realty Inc., Brokerage
(647) 576 - 2100

Manoj profile avatar

Recent Sold Listings in Downsview-Roding-CFB, Toronto

Popular Cities